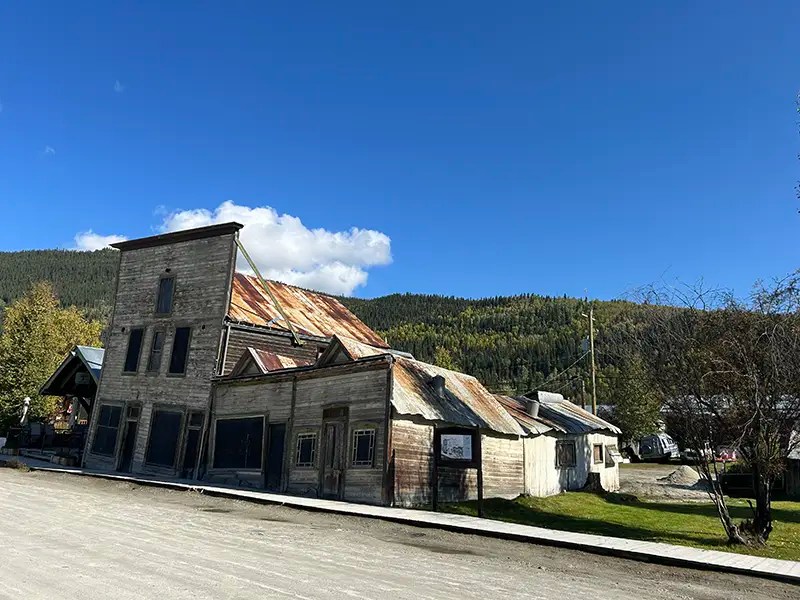
Klondike National Historic Site Building Revitalization
Structural rehabilitation and stabilization of four historic buildings in Dawson City.
Client: Parks Canada
Location: Dawson City, YT
Project Type: Buildings
About This Project
The Klondike National Historic Site Building Revitalization project involved the rehabilitation and stabilization of four historic wood and timber buildings within Dawson City’s Klondike National Historic District. Working as part of a multidisciplinary consulting team, ISL provided structural engineering services to help Parks Canada preserve these significant heritage assets while addressing the challenges of building on permafrost.
The project included rehabilitation of the Dawson Daily News and Ruby’s Place for future use and occupancy, along with design of stabilization of the Third Avenue Complex and St. Andrew’s Church to protect the structures and slow further deterioration.
Rehabilitating the Dawson Daily News and Ruby’s Place required both buildings to be lifted and temporarily relocated while new foundations were constructed. To address the site’s discontinuous permafrost, the Dawson Daily News foundation incorporated full excavation and replacement with the non-frost-susceptible fill, while Ruby’s Place used a rock-socketed pile system.

At St. Andrew’s Church, ISL worked with conservation specialists to develop a stabilization strategy that would allow most temporary shoring to be removed and provided access to designated interior areas for tours and interpretation. Analysis determined that the existing roof trusses could support modern snow loads with minor interventions, while resistography testing confirmed the condition of the timber top chords.
Throughout the project, ISL developed practical structural workplans that balanced heritage conservation requirements with northern construction constraints, sequencing, and budget. The work was coordinated with Parks Canada and federal heritage requirements to support the long-term preservation and continued interpretation of these important Dawson City landmarks.


Key Features
- 4 historic wood and timber buildings
- Structural rehabilitation and stabilization
- Specialized foundation for permafrost conditions
- Building lifting and temporary relocation
- Heritage timber assessment and conservation
- Northern construction and sequencing strategies