
More Than Water Storage: The Connected Design of Sturgeon Heights Reservoir
A reservoir’s purpose sounds straightforward: store water until the community needs it. Designing the facility around that purpose brings together a much wider set of considerations.
Water needs to move through the system. Structures must retain it. Pumps, power and controls must work together. Operators need access to equipment, and the completed facility needs to fit its surroundings.
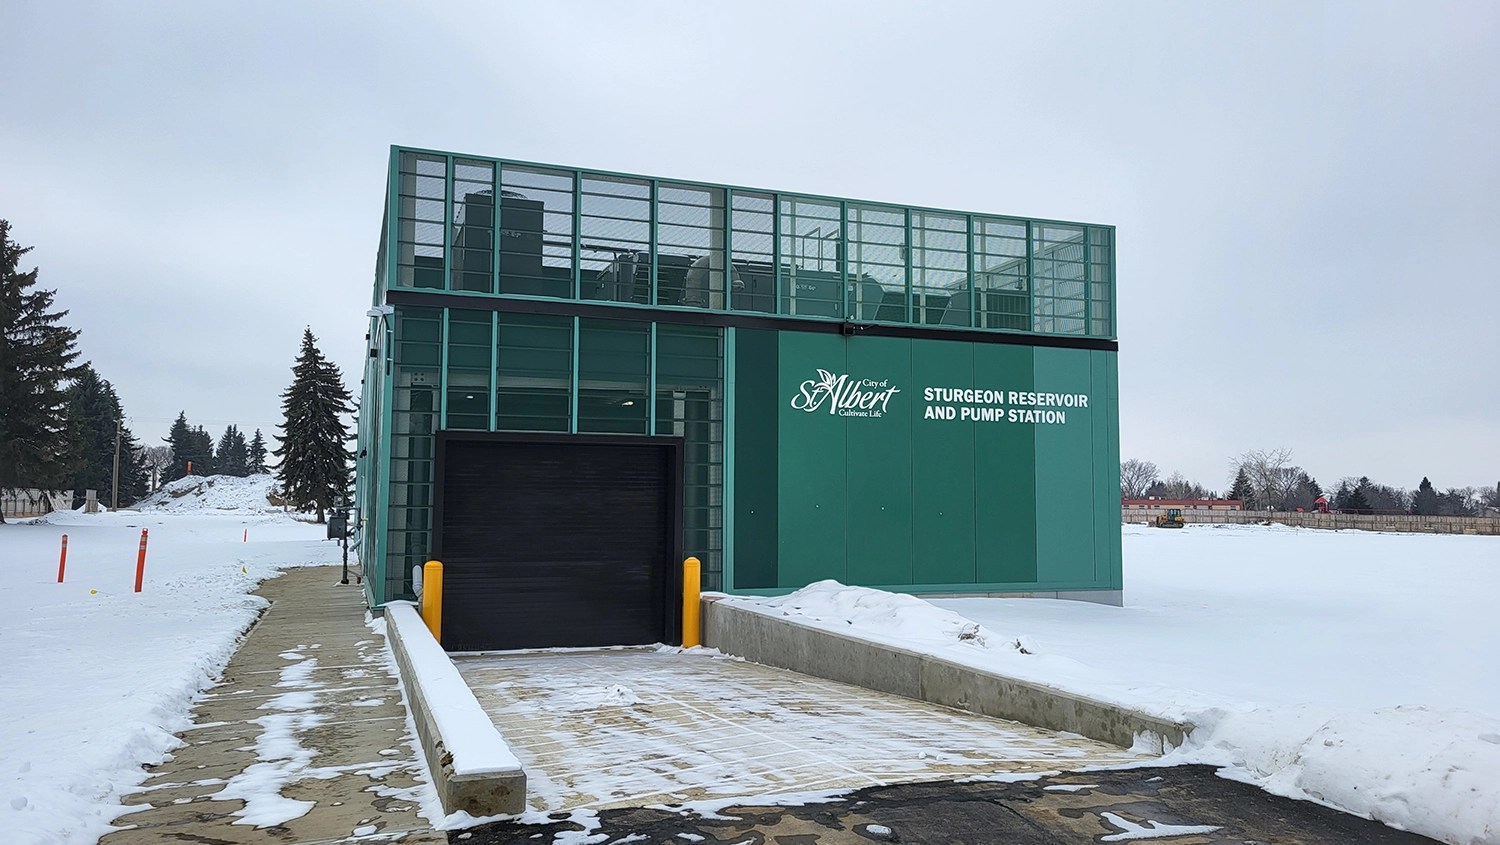
At St. Albert’s Sturgeon Heights Reservoir and Pump Station, those requirements came together within Salisbury Park. The project replaced aging infrastructure with a new 20,000 m³ reservoir and pump station, bringing water engineering, structural design, civil works, building systems, architecture and landscape considerations into one coordinated project.
ISL worked alongside the City and specialist partners through an Integrated Project Delivery (IPD) approach, connecting design decisions with construction knowledge and operational experience.
OneISL: Bringing Our Expertise Together
Water Engineering: Reservoir storage, pumping requirements, hydraulic performance and integration with the City’s water network. Examples include the hydraulic implications of changing pipe materials and the inlet diffuser redesign.
Structural Engineering: Reservoir tanks, foundations and building structure; refinements to reinforcing steel, column capitals, waterstops and construction joints. Changes to the structural design of the generator support slab allowed the team to adjust excavation limits and improve constructability of the reservoir walls.
Municipal Infrastructure: Site servicing and utility connections; PVC-to-HDPE piping changes; the Salisbury Avenue connection; Akinsdale fill-line renewal and slip-lining; and park grading and drainage improvements that addressed historical runoff issues affecting adjacent residential properties.
Landscape Architecture: Integration with Salisbury Park, landscape restoration and coordination of the finished site with public use. The project record identifies sodding to support an earlier return by park users.
BIM/Digital Design Coordination: Coordinated models, clash detection and virtual-reality reviews supporting equipment access and maintenance discussions with operators.
Project Management and Delivery: Design coordination, IPD participation, validation, collaborative decisions, Big Room sessions and scheduling interfaces.
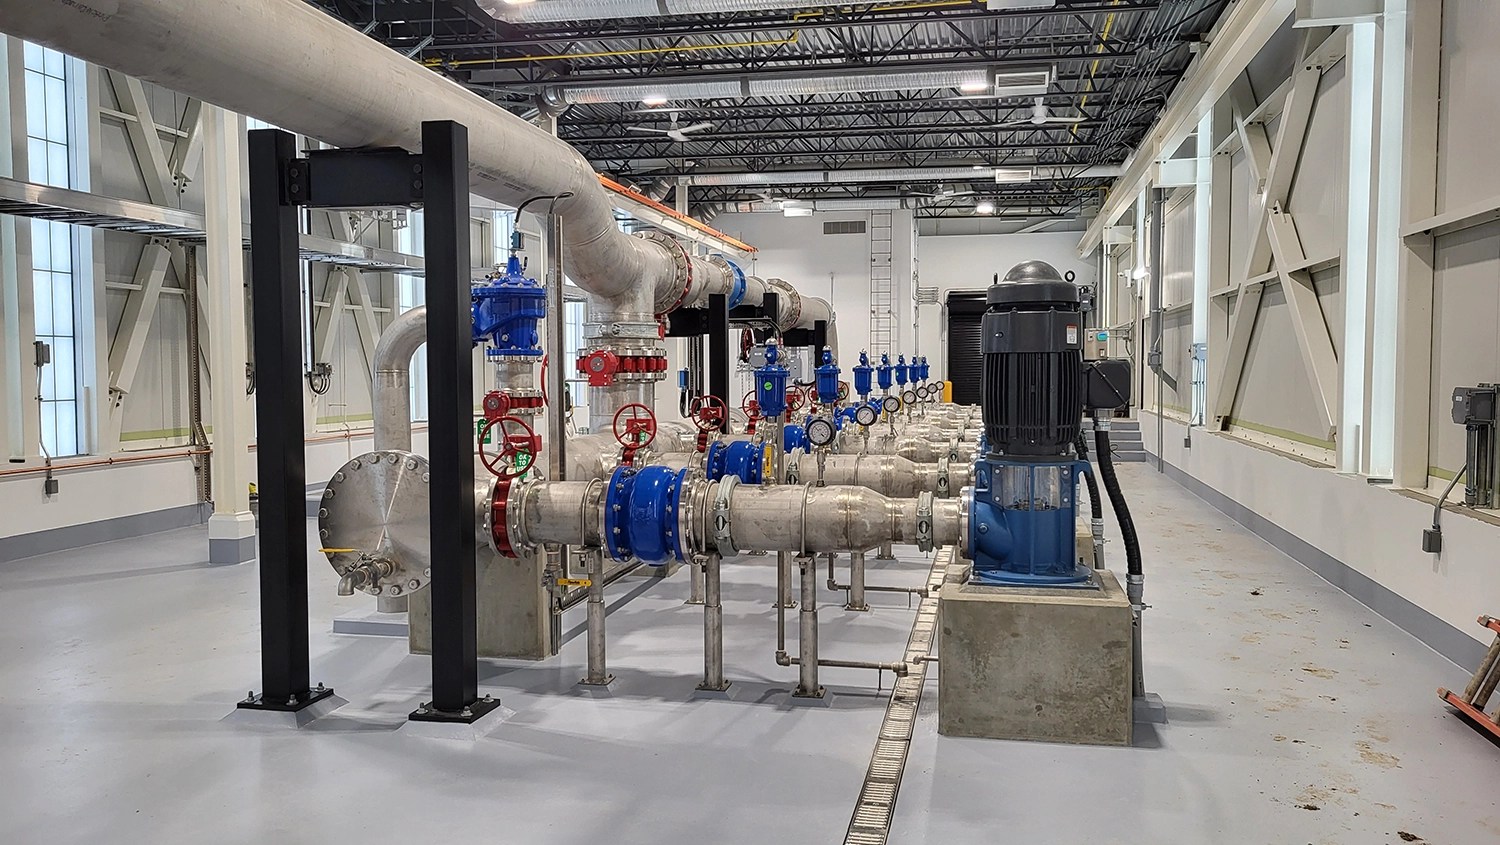
The new reservoir’s storage volume is equivalent to 20 million litres. Delivering that capacity required coordination from underground connections to building systems and park restoration.
Connecting the Reservoir to the City’s Water Network
The facility forms part of a larger water network. Its design needed to account for how water would arrive, how it would be stored and how it would return to the distribution system.
That connection between water engineering and civil design became particularly important when the team reconsidered pipe materials. Rising PVC costs prompted a change to HDPE, but the substitution required more than updating a specification. Differences in internal pipe diameter meant the hydraulic implications also needed to be addressed.
The team added a connection to Salisbury Avenue and incorporated renewal of aging fill-line infrastructure from the Akinsdale Meter Vault. These decisions connected the immediate facility replacement with improvements to the surrounding network.
Grading and drainage improvements within the park also addressed historical runoff issues affecting several adjacent residential properties. This connected the facility’s site design with a practical concern for its neighbours.
Designing for Construction
For a water-retaining structure, construction methods and structural details are closely connected.
At Sturgeon Heights, the team refined reinforcing steel, column capitals, waterstop details and construction-joint locations. These changes required structural designers and construction specialists to consider performance alongside formwork, installation and sequencing.
The refinements enabled more efficient reuse of formwork, reducing the time needed to build reservoir wall sections. This also lowered the risk of having to pour concrete in winter conditions.
Changes to the structural design of the generator support slab provided another connection between design and construction. The revised slab design allowed the team to adjust excavation limits, improving constructability of the reservoir walls.
These decisions demonstrate how construction knowledge can inform design: a detail must fulfil its engineering purpose while also being practical to build.
Where Disciplines Meet
A pipe-material change can affect hydraulic performance. A structural detail can affect construction sequencing. Coordinating those interfaces helps the individual parts work together.
Designing for the People Who Operate It
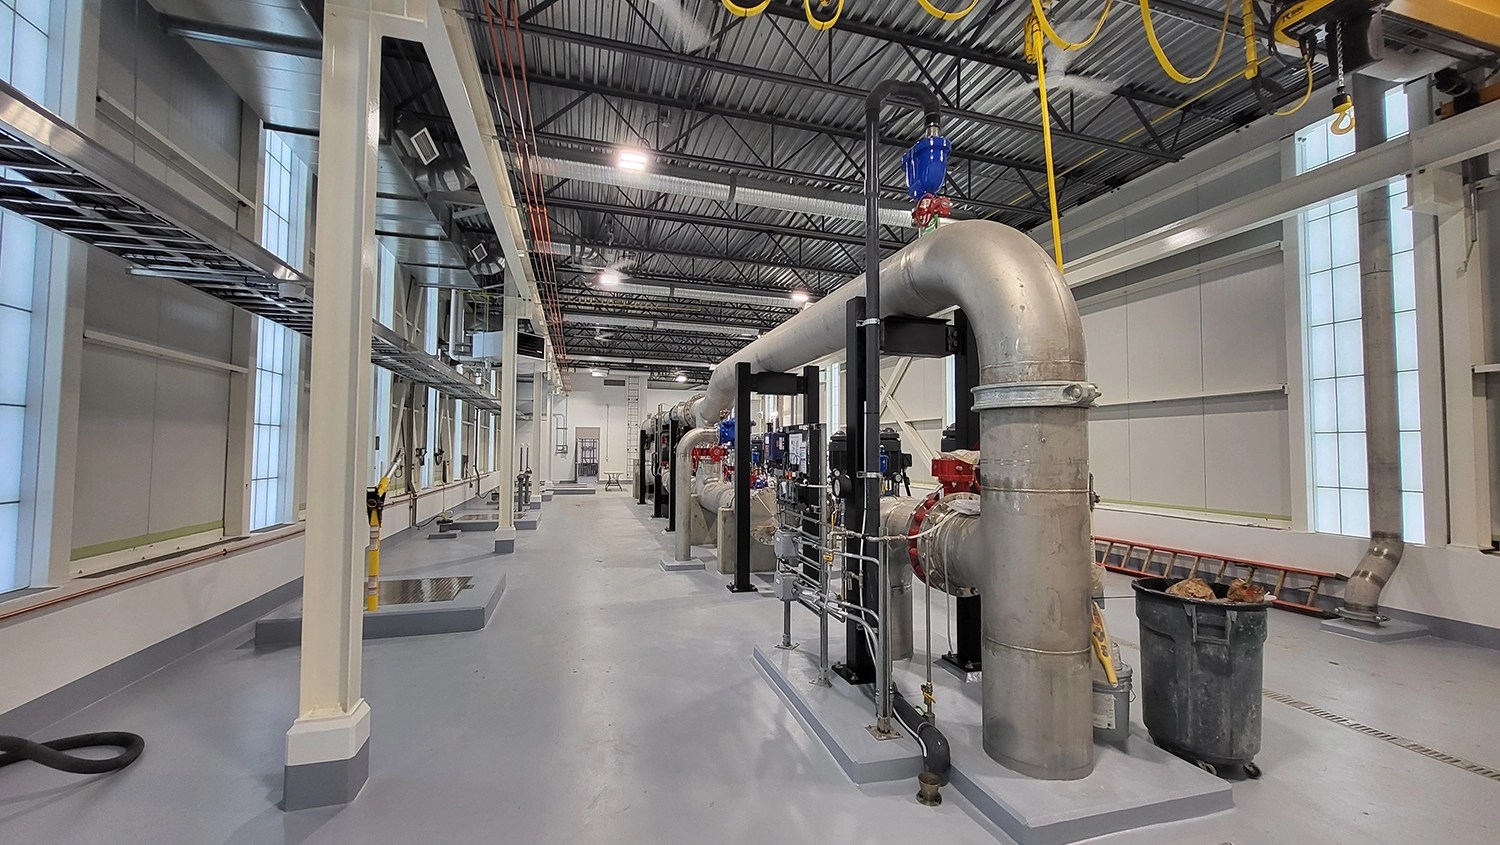
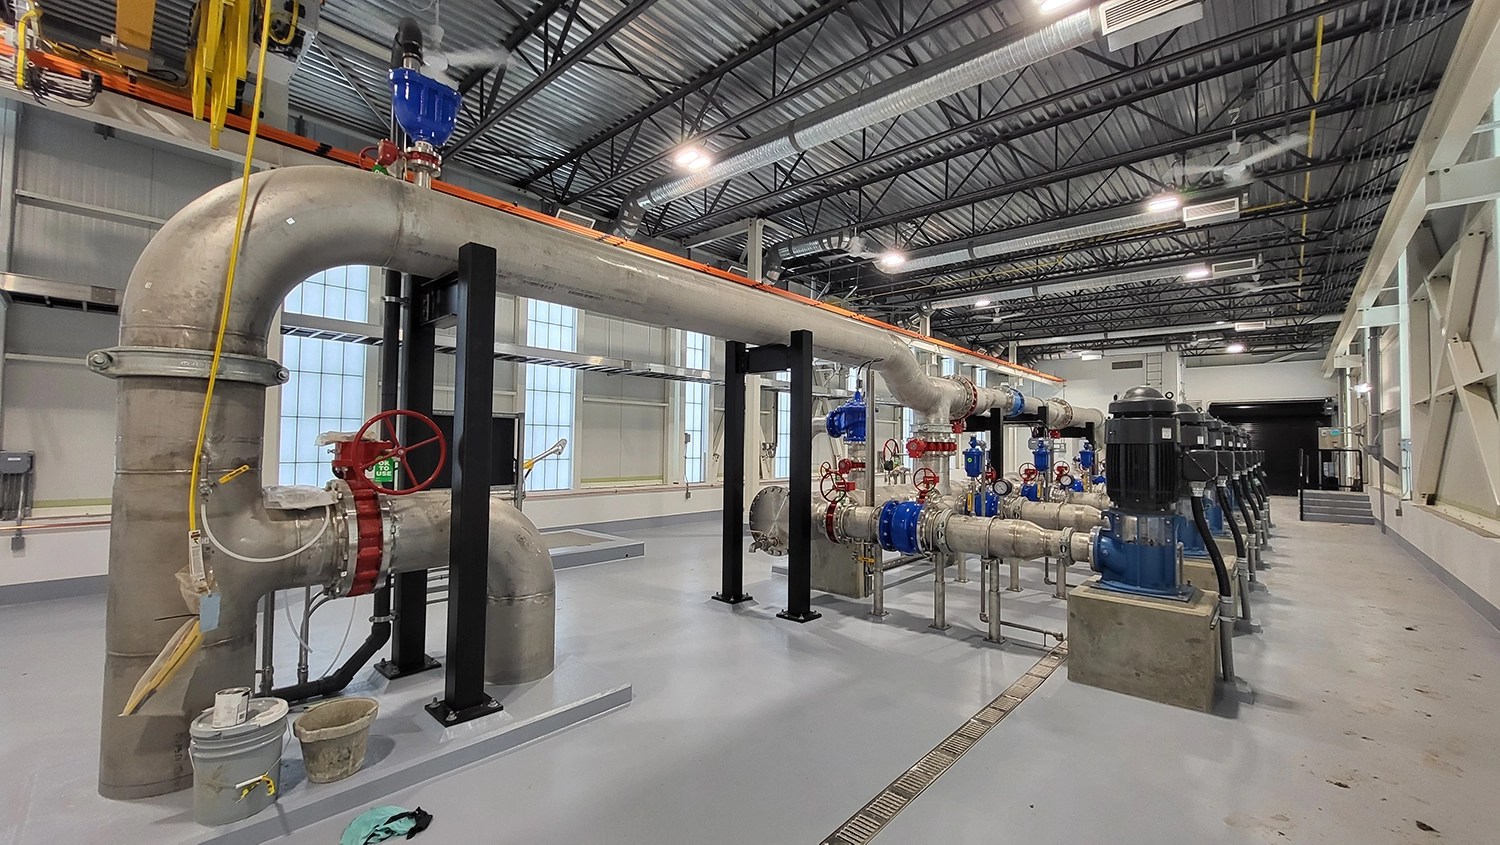
Inside the pump station, equipment selection, building layout, electrical systems and controls all needed to support the facility’s operation teams.
The emergency generator provides one example. During validation, the team reconsidered its location and moved it outside the building structure. The review considered construction access, operator access, refuelling requirements, appearance, acoustic attenuation, security and schedule.
Operators also helped review the proposed facility through building information modelling and virtual reality. These walkthroughs brought equipment access and maintenance requirements into design discussions before construction.
Practical refinements included maintenance sumps in the reservoir cells, changes to vents and hatches, and eliminating sanitary piping above stored drinking water.
Fitting the Facility into Salisbury Park
The facility’s setting connected building design and civil works with landscape restoration and public use. Supplier input helped the team reconsider an early façade treatment with maintenance in mind, while site-restoration decisions addressed how the surrounding land would return to park use.
The team selected sod to help return the restored site to park users earlier. Salisbury Park is heavily used for a range of sports activities, making an earlier return to active use a significant benefit for many City sports leagues.
Beyond the Building
Designing within an active park means considering the facility’s appearance, its connections to public space and how the surrounding land will be restored.
Turning Coordination into An Operating Facility
Coordinating these contributions required opportunities to examine the connections between them.
Digital models helped participants review spaces and identify clashes between design elements. Weekly Big Room sessions brought City staff, consultants and contractors together, while smaller implementation-team discussions addressed specific work packages.
Pull planning connected those discussions to delivery milestones, helping participants understand what needed to happen before the next activity could proceed.
The new facility was commissioned in October 2024, enabling demolition of the old infrastructure and subsequent site restoration.
At Sturgeon Heights, the multidisciplinary story runs through the facility: from the pipes connecting it to the city, through the structures and equipment that store and move water, to the building and park setting residents see.
Bringing those perspectives together helped the team consider how each decision would affect the people building, operating and living alongside this essential infrastructure.
Your Next Read

Yellowhead Trail Freeway Conversion Reaches a Major Milestone
Yellowhead Trail Freeway Conversion Reaches a Major MilestoneThe Yellowhead Trail - St. Albert Trail to 97 Street project is the largest and most...

ISL Wins Brandon Hall Group Gold HCM Excellence Award
ISL Wins Brandon Hall Group Gold HCM Excellence AwardISL's SHIFT leadership program has been recognized for measurable impact and innovation in...

ISL Young Professionals – Shaelynn Varughese
ISL Young Professionals – Shaelynn VarugheseWelcome to ISL’s Young Professionals! Through this series, we feature ISLers who are taking the...